

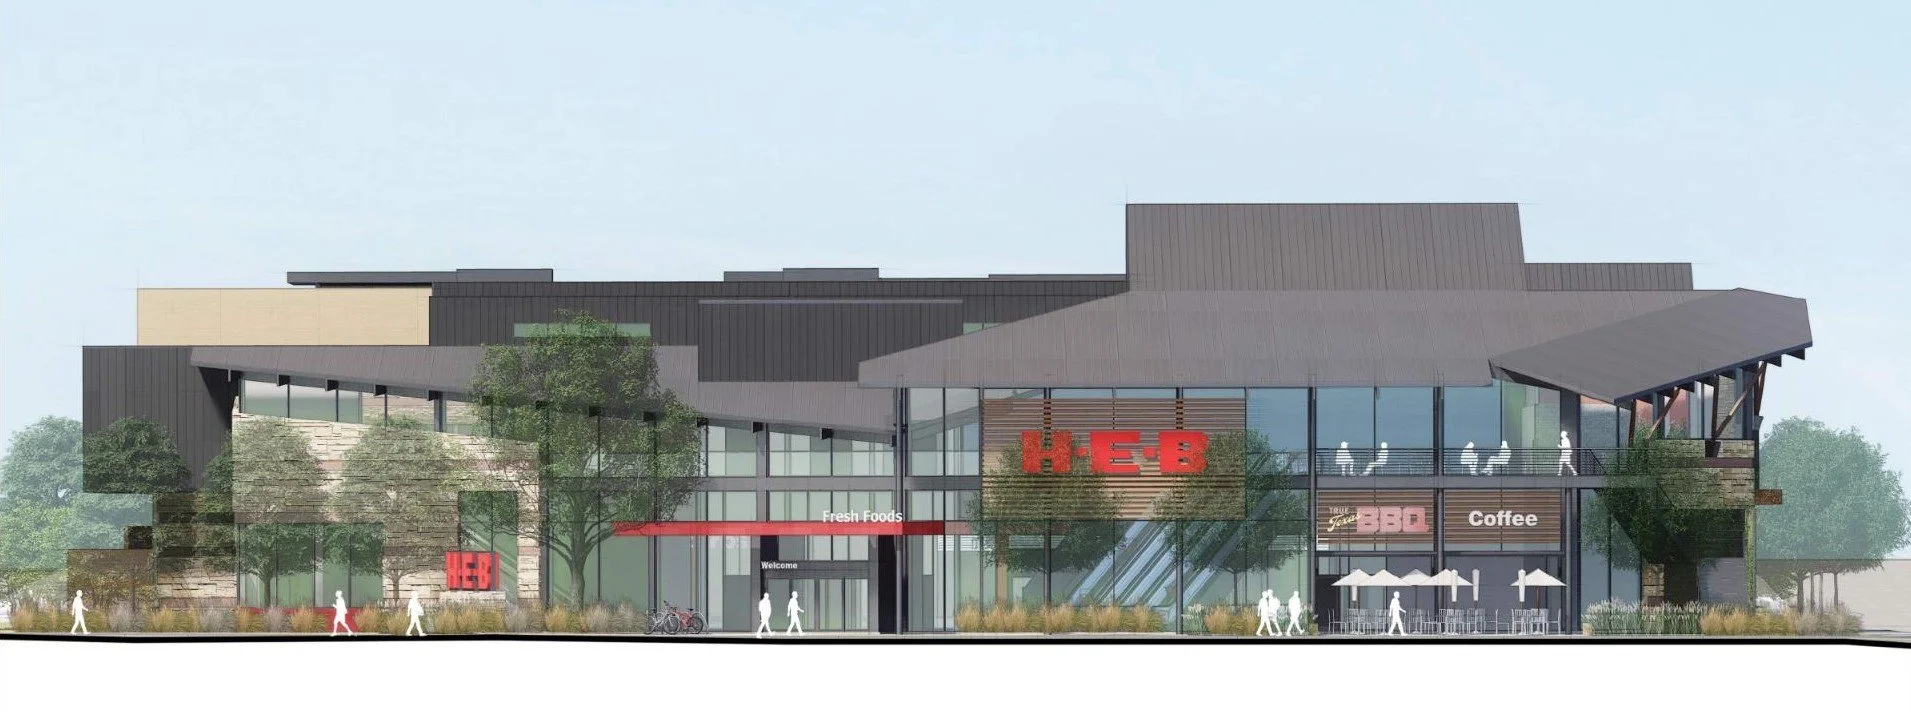
Credits: Principal-Kurt Vandewalle, Designer-Patty Molina, Store Planner-Haley Adams/Jesus Vargas Rendering-RSP Architects
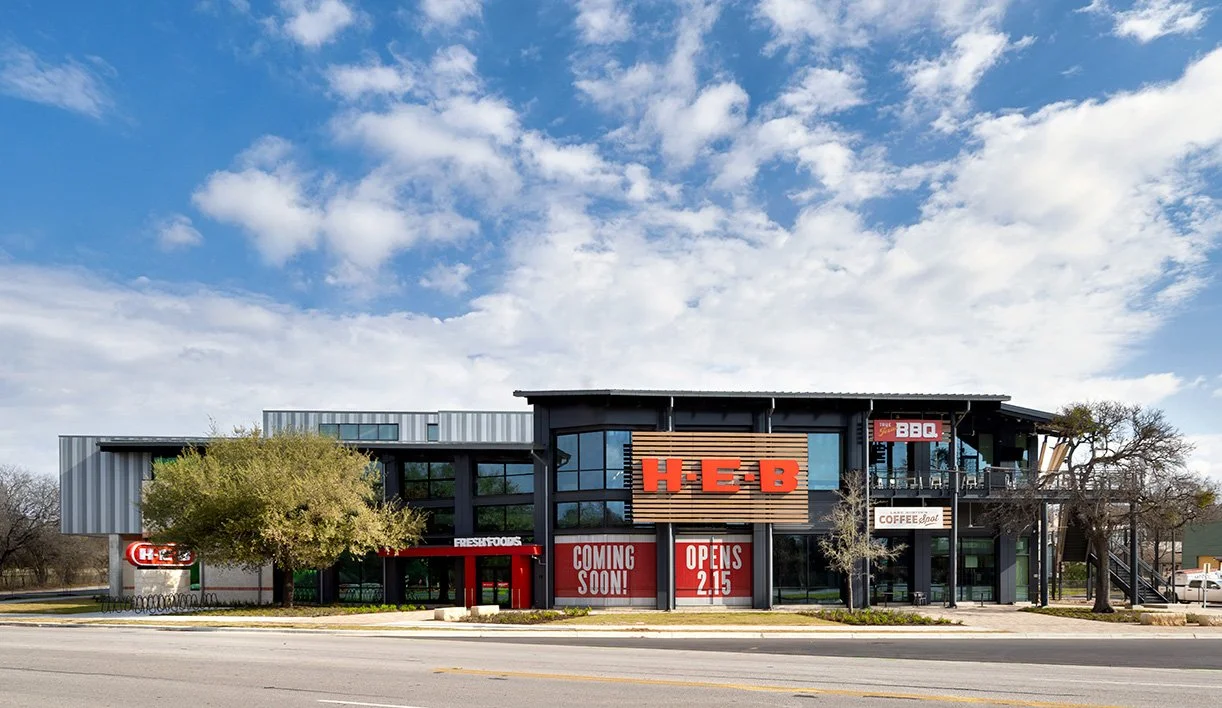
Lake Austin H-E-B The Lake Austin H-E-B reimagines the traditional grocery store as a layered urban market, responding to a constrained site through vertical organization, careful massing, and a strong connection to the surrounding landscape. Located along Lake Austin Boulevard in West Austin, the property sits adjacent to the University of Texas Golf Course and overlooks Town Lake with views toward downtown Austin. Historically occupied by Safeway and later Randall’s Grocery Company, the site presented a significant constraint: at 2.4 acres, it is considerably smaller than the land typically required for a full-service H-E-B. Rather than compromise the store’s program or expand outward into the neighborhood, the design team pursued a strategy that builds vertically while maintaining a neighborhood scale at the street edge. The resulting 110,488-square-foot building is organized as a series of stacked program layers that resolve operational complexity while reinforcing a clear hierarchy of access and circulation. Two levels of structured parking are embedded below grade, accommodating 460 parking spaces while preserving the limited site footprint and reducing the visual presence of parking within the streetscape. At the ground plane, the architecture focuses on permeability, accessibility, and operational clarity. Vehicular and pedestrian circulation are carefully separated and choreographed to support multiple modes of arrival. Dedicated curbside pickup parking and a remote drive-through pharmacy lane are positioned for direct access from adjacent streets, minimizing congestion while maintaining efficient service operations. The street level functions as a transitional layer between the public realm and the retail environment above. The entry vestibule anchors the building’s public face and establishes a clear point of arrival. Supporting programs—including a coffee shop, pharmacy, meeting room, and partner support spaces—activate the ground floor and reinforce the building’s presence as a neighborhood destination rather than a single-purpose retail structure. Vertical circulation—through elevators, escalators, and stairs—guides customers upward into the primary retail floor. This elevated market level serves as the heart of the building, where the store opens into a large, light-filled retail hall organized around H-E-B’s fresh departments. Produce, Market, Seafood, Dairy, Bakery, Tortilleria, Sushiya, Deli, and Dinner Tonight meal solutions form a perimeter of fresh offerings that define the spatial experience of the store. These departments are integrated with a full grocery assortment, a Healthy Living department, and an expanded Beer and Wine selection, creating a comprehensive retail environment. Positioning the main retail floor above grade provides two architectural advantages. First, it allows the store to take advantage of natural light and elevated views across Town Lake and toward downtown Austin, enhancing the experiential quality of the interior environment. Second, it allows the building mass to step upward from the street rather than dominate it, preserving a pedestrian-scaled frontage along Lake Austin Boulevard. A key feature of the project is the True Texas BBQ restaurant and bar, which extends the building program beyond traditional grocery retail. Located along the elevated retail level, the restaurant opens to both indoor and outdoor seating areas oriented toward the lake and skyline. This hospitality component transforms the store into a civic gathering space, reinforcing the role of the grocery store as a daily social anchor within the neighborhood. At street level, an H-E-B coffee shop and SoFlo Pizza further activate the public edge of the building and contribute to the building’s urban vitality. The architectural composition balances the scale of a large-format retail program with the sensitivity required by the surrounding residential context. The building’s massing is carefully modulated, with the program stacked vertically and parking concealed below grade to reduce perceived bulk. The resulting form allows the project to deliver the full range of H-E-B offerings while maintaining compatibility with the character of West Austin. Through its vertical organization, layered circulation, and engagement with the surrounding landscape, the Lake Austin H-E-B demonstrates how a traditionally horizontal retail model can be reinterpreted within a compact urban site. The project transforms spatial constraints into an architectural opportunity, creating a dynamic market destination that integrates retail, dining, and community life within the fabric of Austin.


Lake Austin H-E-B
The Lake Austin H-E-B reimagines the traditional grocery store as a layered urban market, responding to a constrained site through vertical organization, careful massing, and a strong connection to the surrounding landscape.
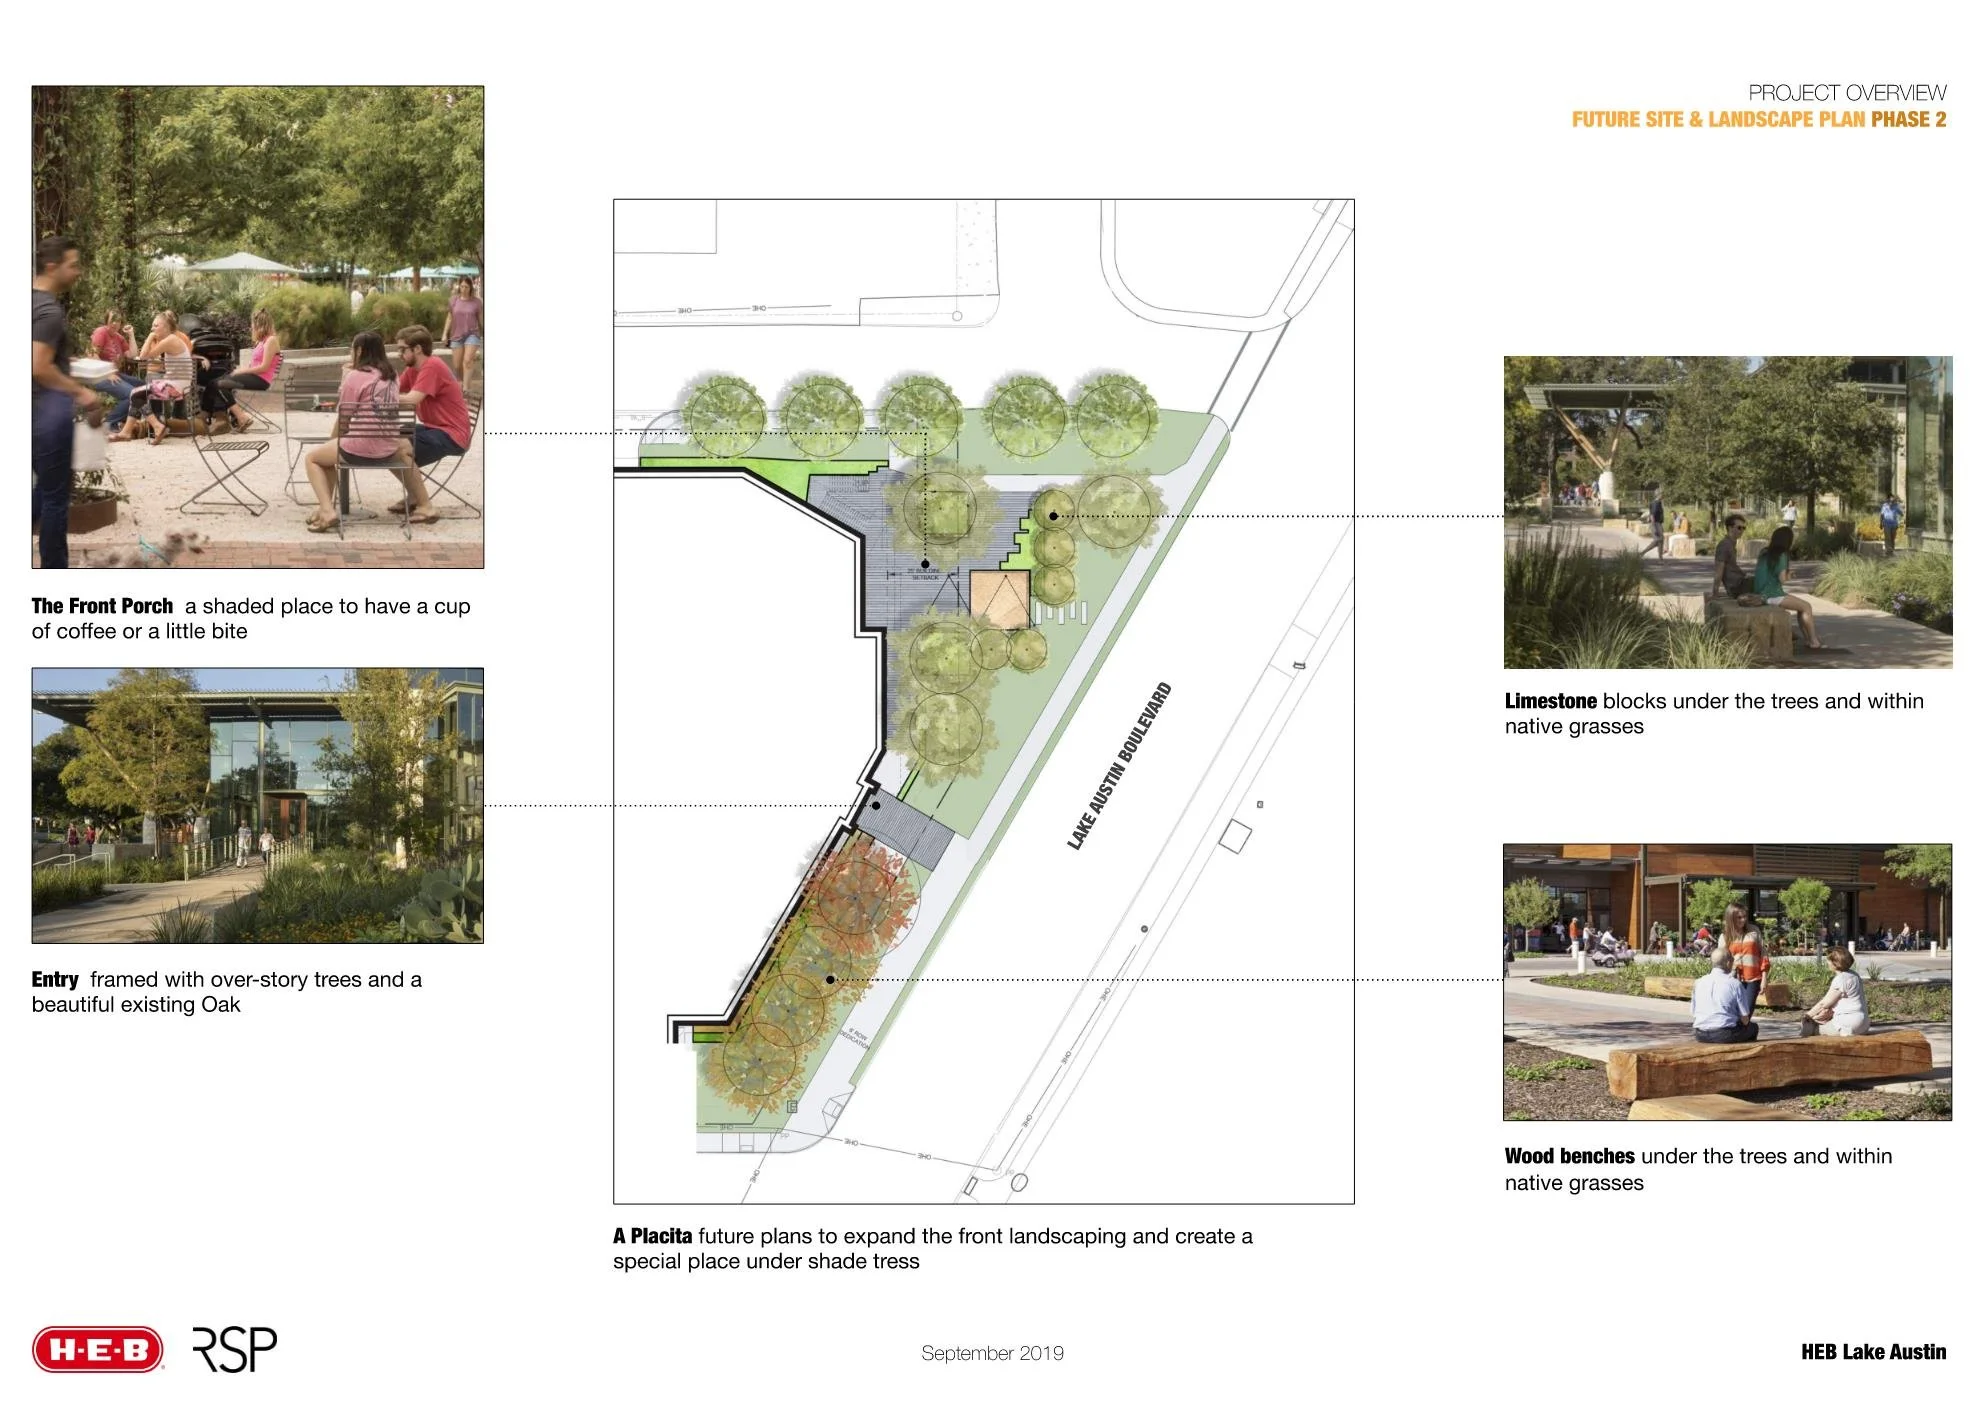
Located along Lake Austin Boulevard in West Austin, the property sits adjacent to the University of Texas Golf Course and overlooks Town Lake with views toward downtown Austin. Historically occupied by Safeway and later Randall’s Grocery Company, the site presented a significant constraint: at 2.4 acres, it is considerably smaller than the land typically required for a full-service H-E-B. Rather than compromise the store’s program or expand outward into the neighborhood, the design team pursued a strategy that builds vertically while maintaining a neighborhood scale at the street edge.
The resulting 110,488-square-foot building is organized as a series of stacked program layers that resolve operational complexity while reinforcing a clear hierarchy of access and circulation. Two levels of structured parking are embedded below grade, accommodating 460 parking spaces while preserving the limited site footprint and reducing the visual presence of parking within the streetscape.
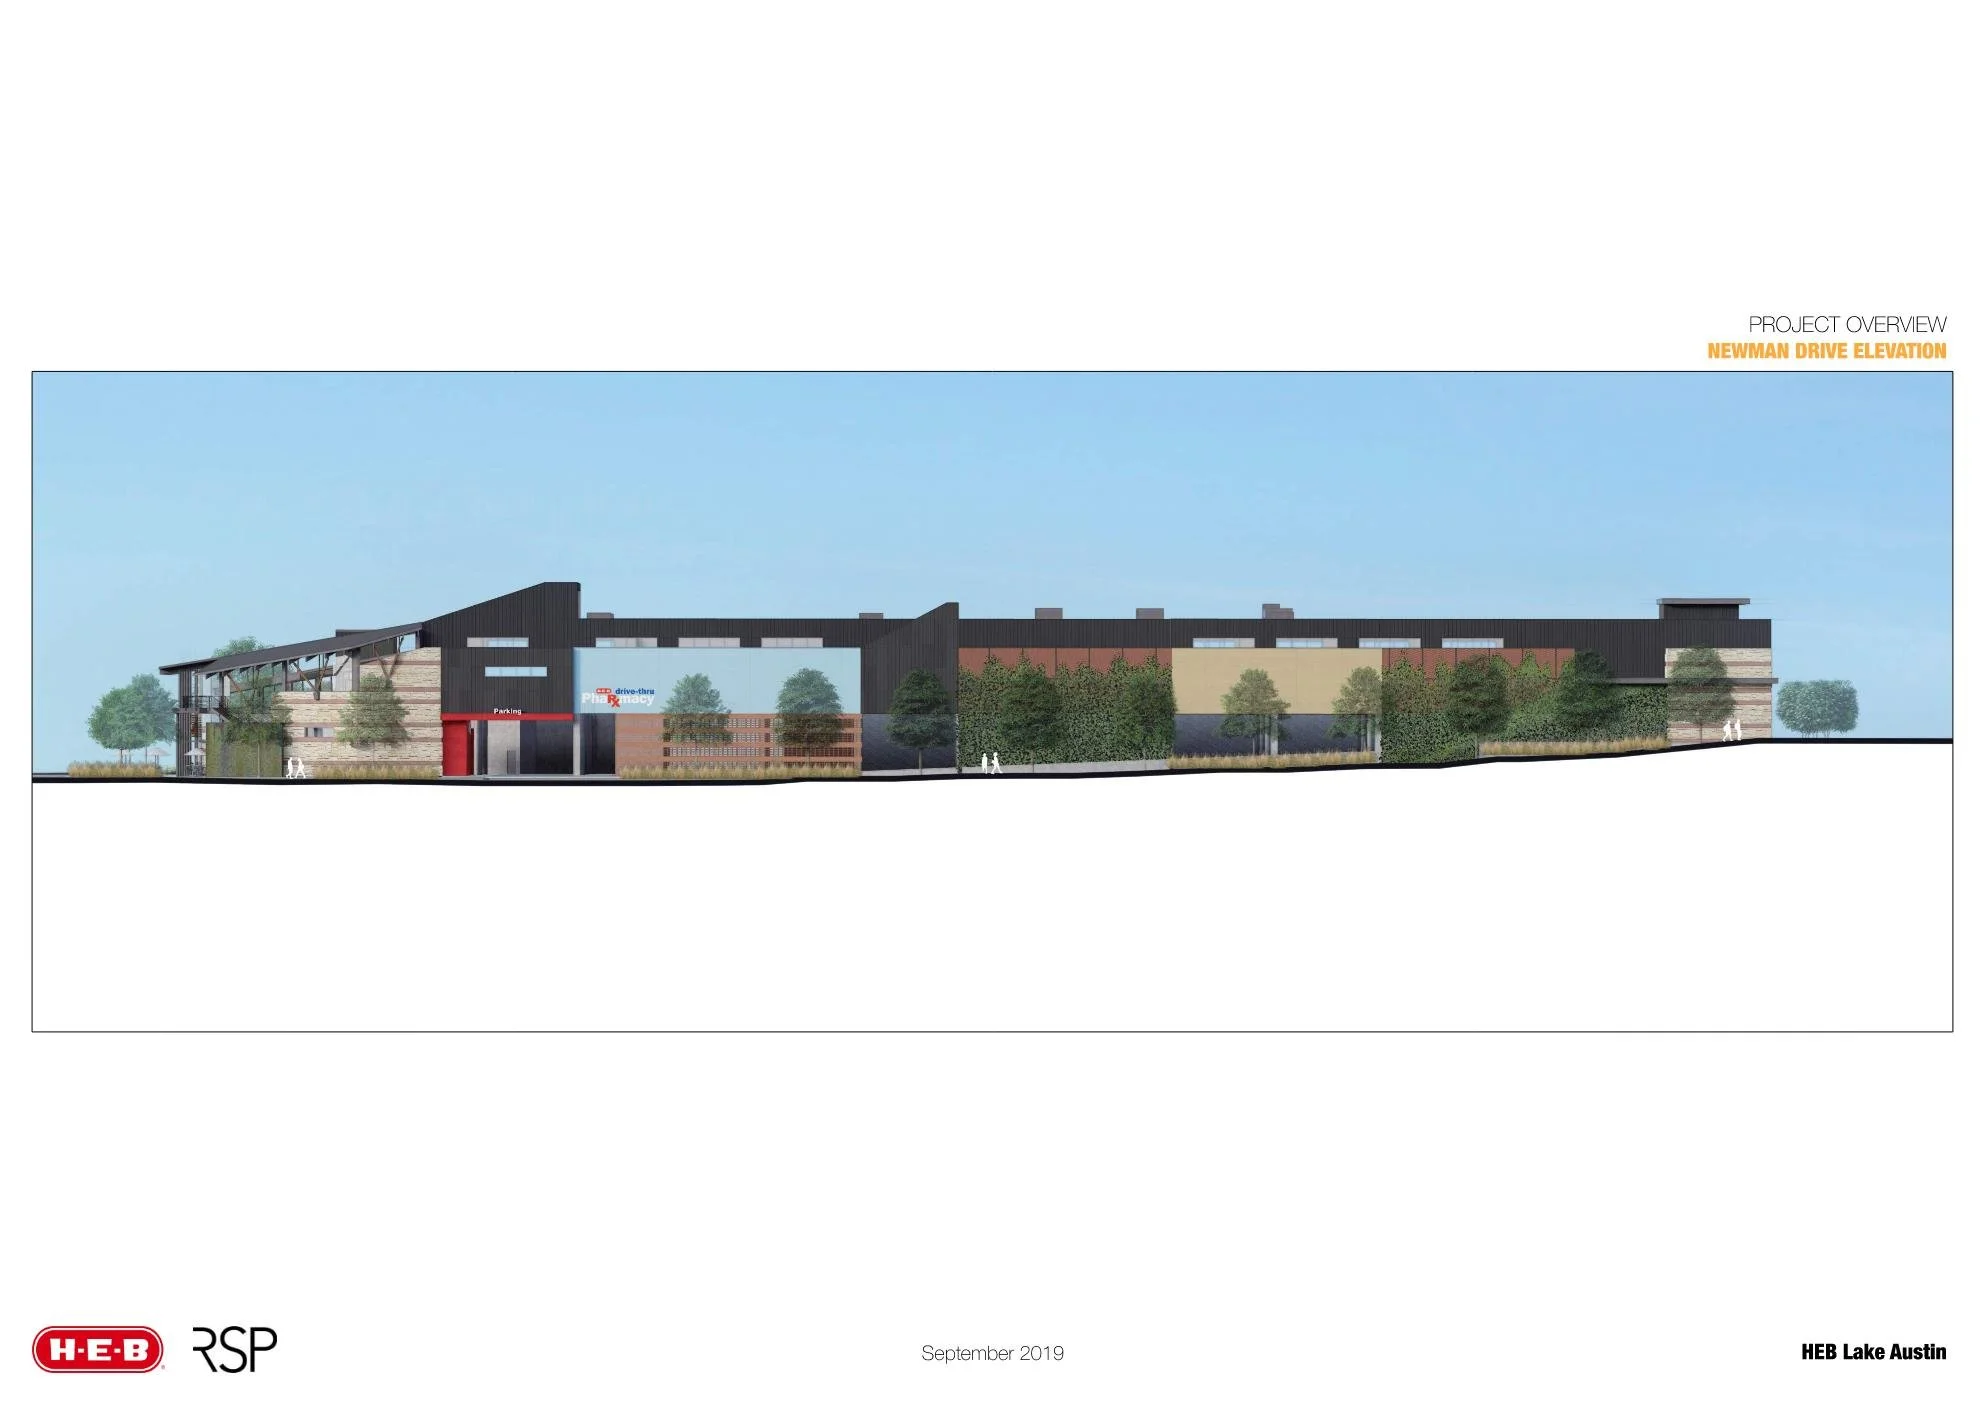
At the ground plane, the architecture focuses on permeability, accessibility, and operational clarity. Vehicular and pedestrian circulation are carefully separated and choreographed to support multiple modes of arrival. Dedicated curbside pickup parking and a remote drive-through pharmacy lane are positioned for direct access from adjacent streets, minimizing congestion while maintaining efficient service operations.
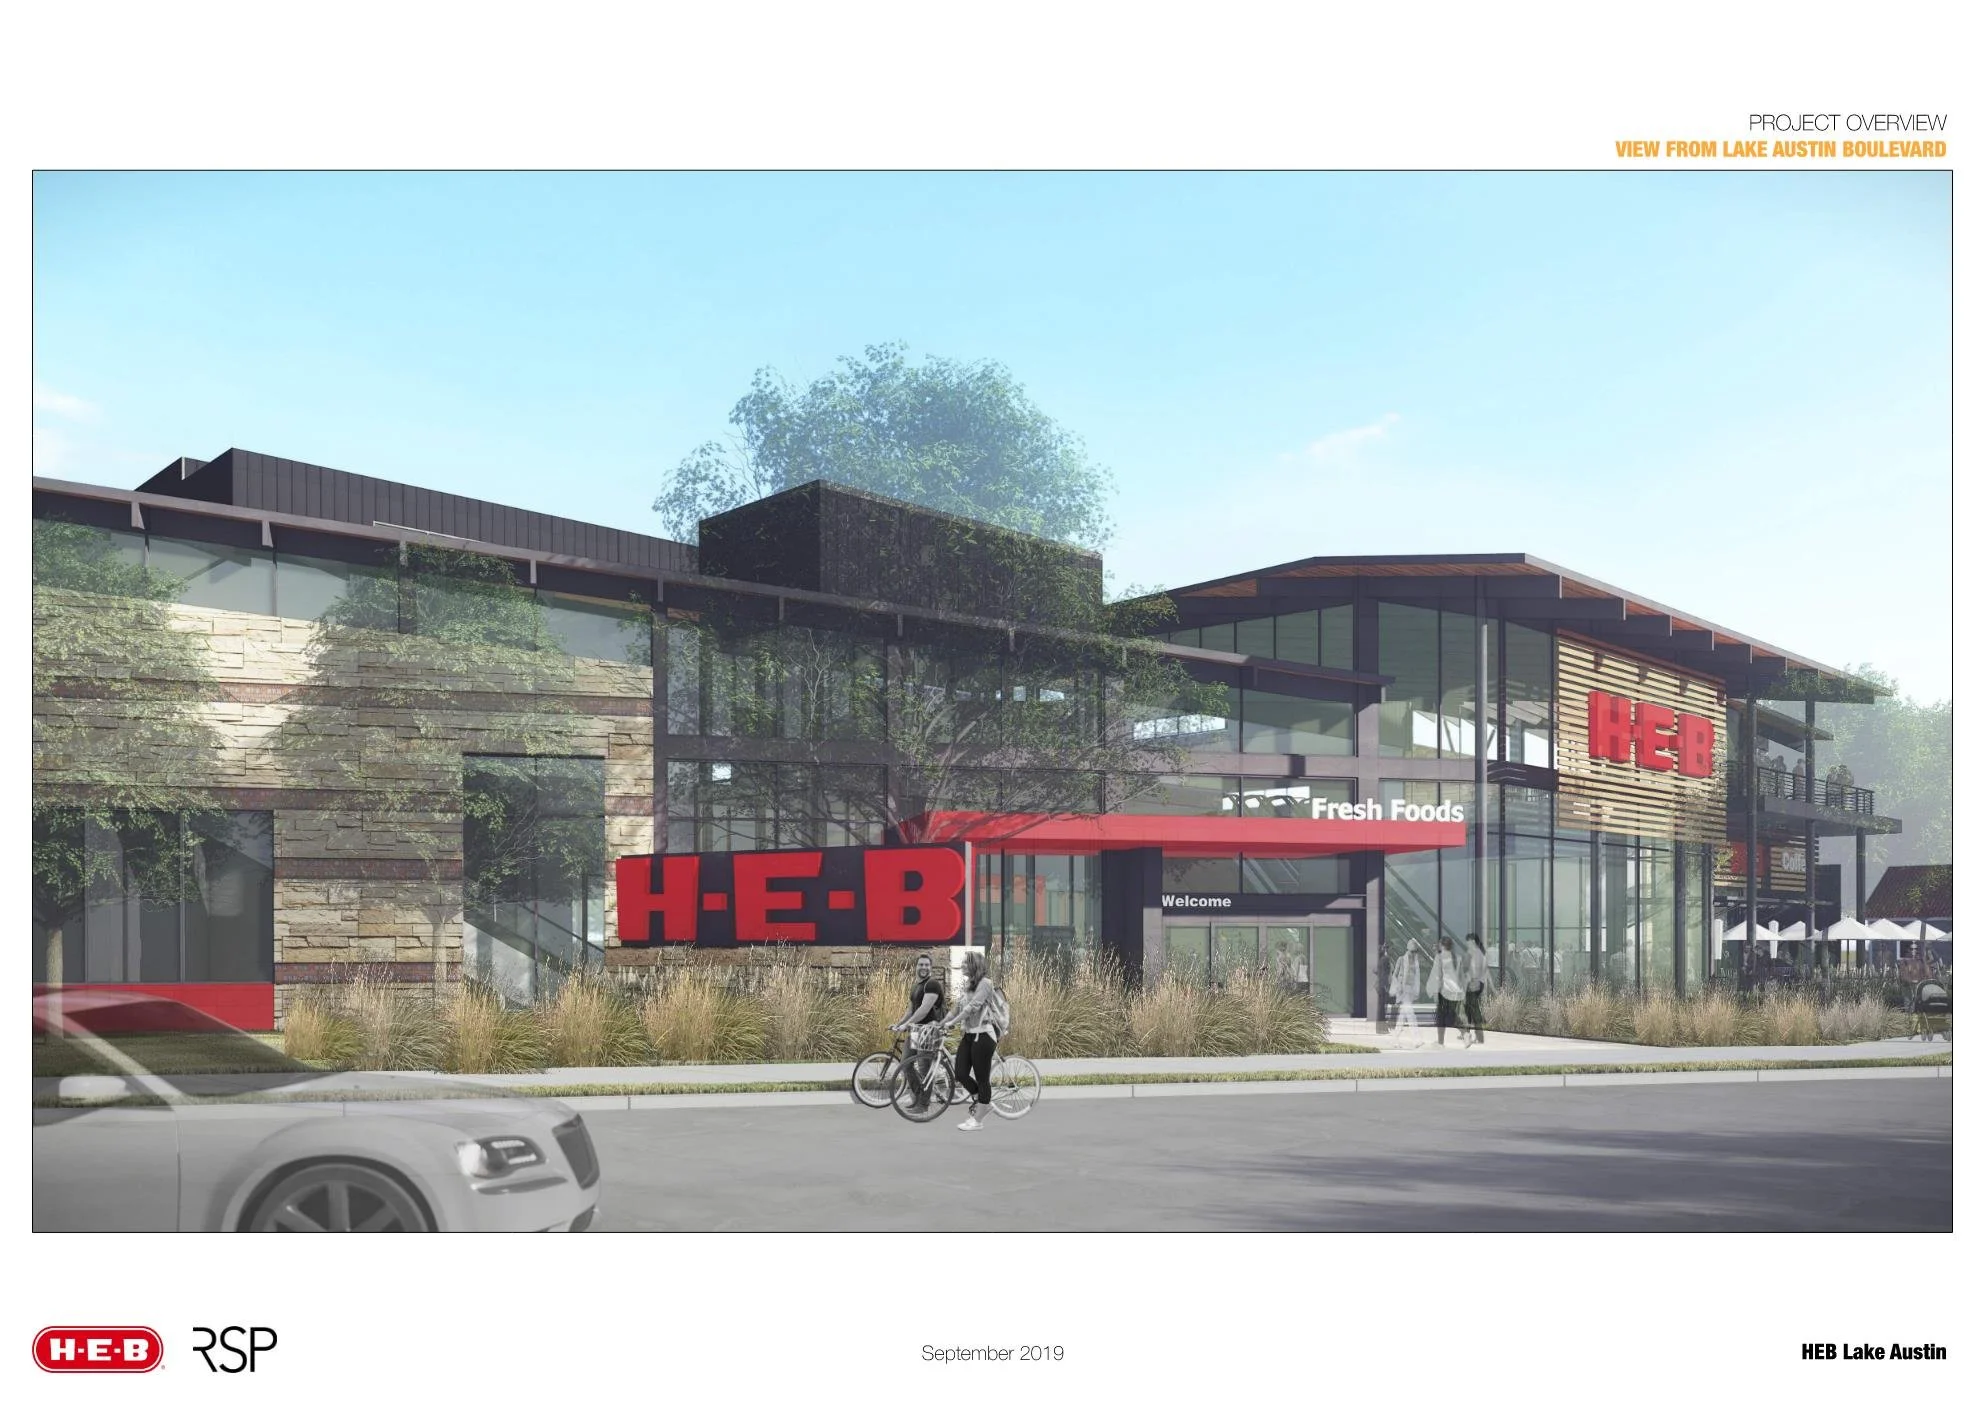
The street level functions as a transitional layer between the public realm and the retail environment above. The entry vestibule anchors the building’s public face and establishes a clear point of arrival. Supporting programs—including a coffee shop, pharmacy, meeting room, and partner support spaces—activate the ground floor and reinforce the building’s presence as a neighborhood destination rather than a single-purpose retail structure.
Vertical circulation—through elevators, escalators, and stairs—guides customers upward into the primary retail floor. This elevated market level serves as the heart of the building, where the store opens into a large, light-filled retail hall organized around H-E-B’s fresh departments. Produce, Market, Seafood, Dairy, Bakery, Tortilleria, Sushiya, Deli, and Dinner Tonight meal solutions form a perimeter of fresh offerings that define the spatial experience of the store. These departments are integrated with a full grocery assortment, a Healthy Living department, and an expanded Beer and Wine selection, creating a comprehensive retail environment.
Positioning the main retail floor above grade provides two architectural advantages. First, it allows the store to take advantage of natural light and elevated views across Town Lake and toward downtown Austin, enhancing the experiential quality of the interior environment. Second, it allows the building mass to step upward from the street rather than dominate it, preserving a pedestrian-scaled frontage along Lake Austin Boulevard.
A key feature of the project is the True Texas BBQ restaurant and bar, which extends the building program beyond traditional grocery retail. Located along the elevated retail level, the restaurant opens to both indoor and outdoor seating areas oriented toward the lake and skyline. This hospitality component transforms the store into a civic gathering space, reinforcing the role of the grocery store as a daily social anchor within the neighborhood. At street level, an H-E-B coffee shop and SoFlo Pizza further activate the public edge of the building and contribute to the building’s urban vitality.
The architectural composition balances the scale of a large-format retail program with the sensitivity required by the surrounding residential context. The building’s massing is carefully modulated, with the program stacked vertically and parking concealed below grade to reduce perceived bulk. The resulting form allows the project to deliver the full range of H-E-B offerings while maintaining compatibility with the character of West Austin.
Through its vertical organization, layered circulation, and engagement with the surrounding landscape, the Lake Austin H-E-B demonstrates how a traditionally horizontal retail model can be reinterpreted within a compact urban site. The project transforms spatial constraints into an architectural opportunity, creating a dynamic market destination that integrates retail, dining, and community life within the fabric of Austin.